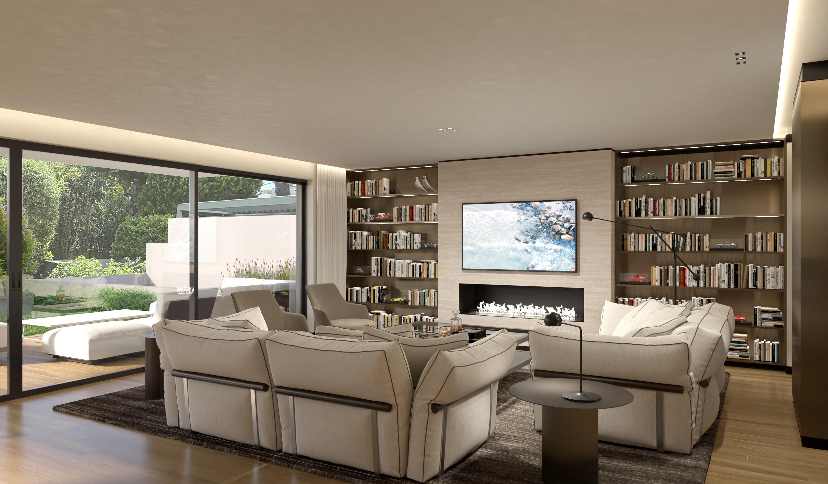
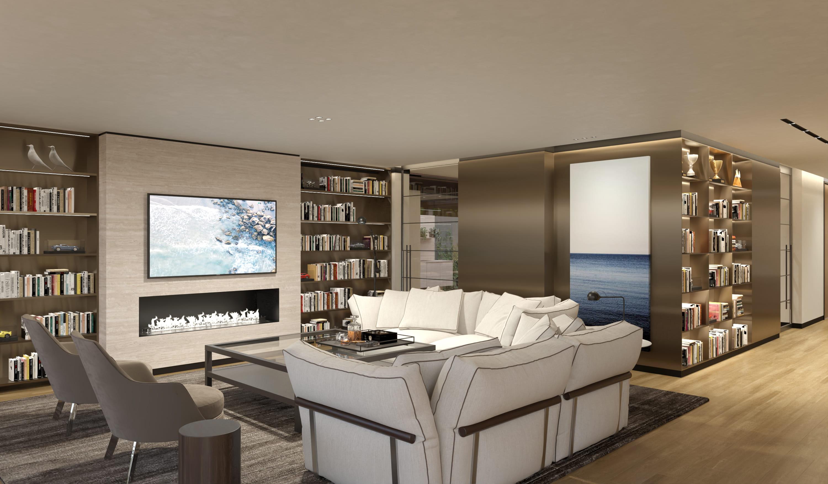
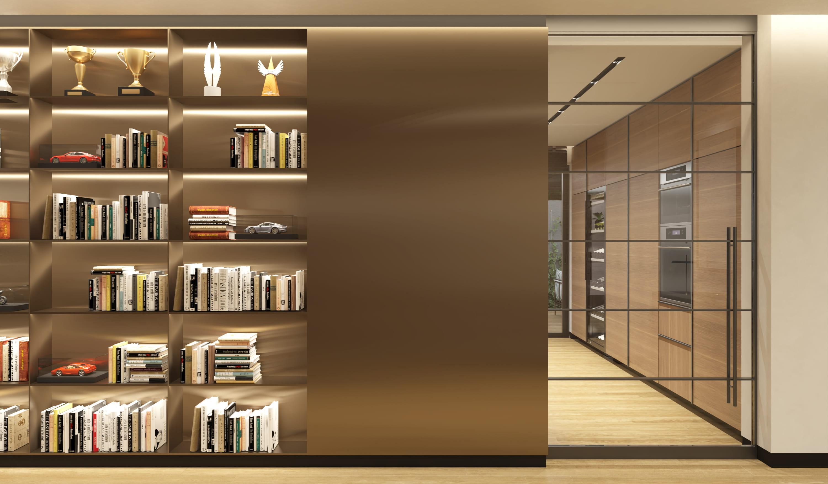
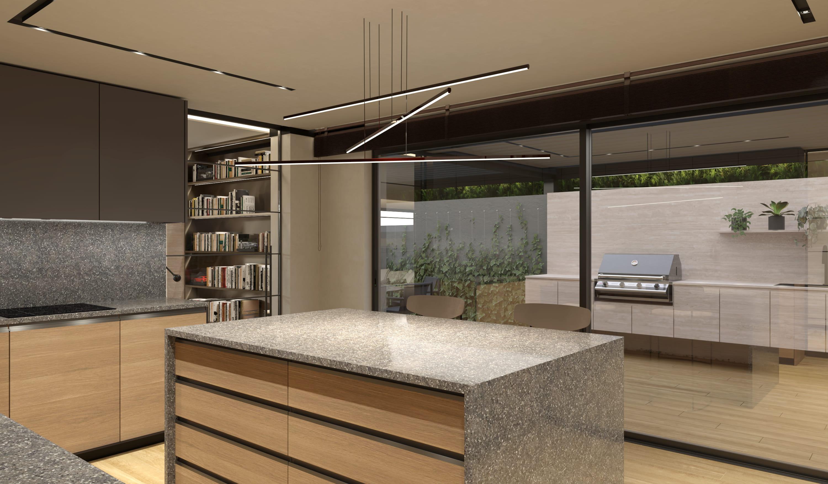
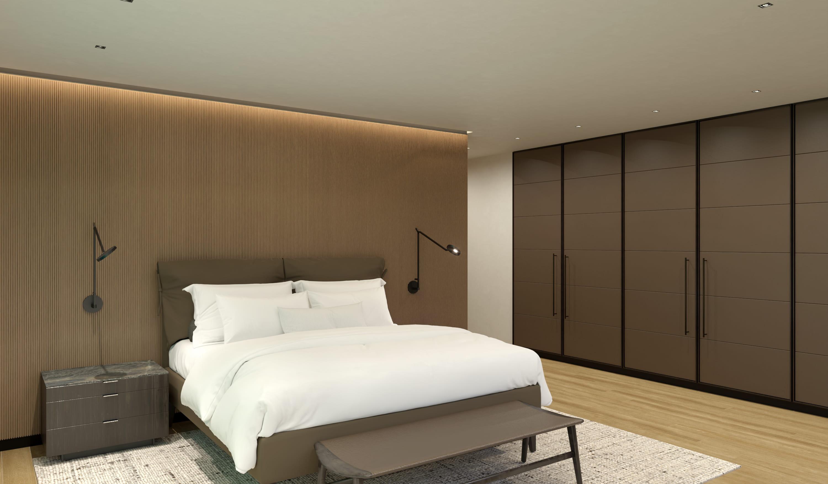
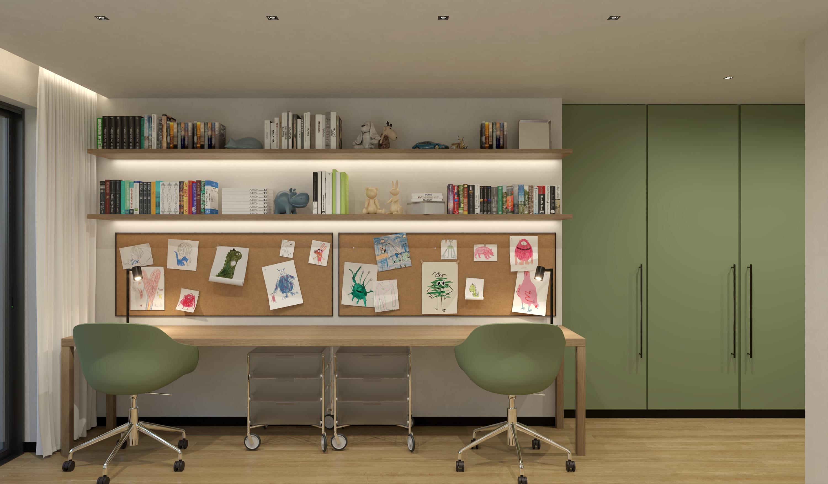
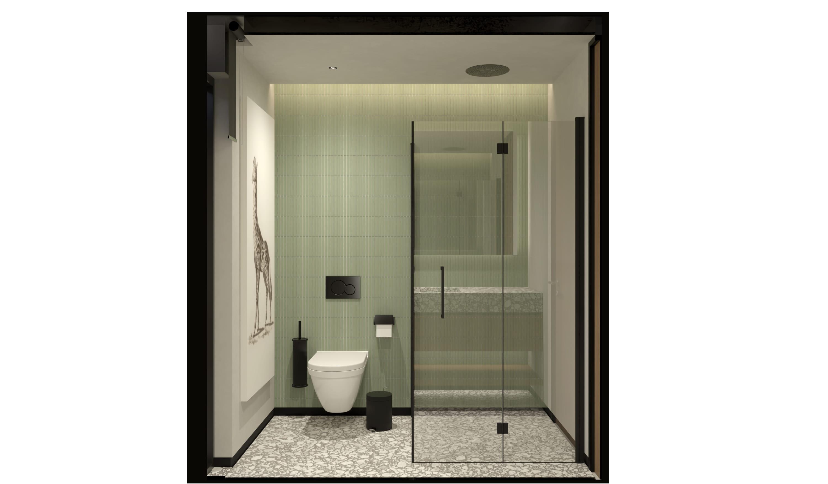
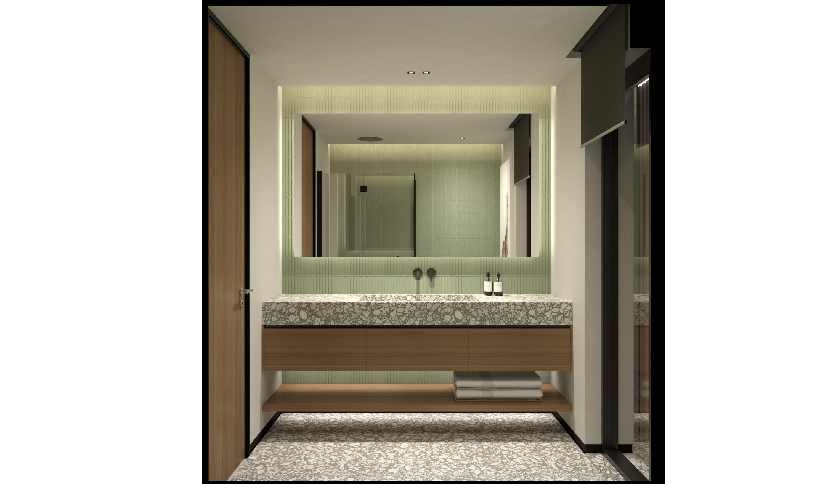
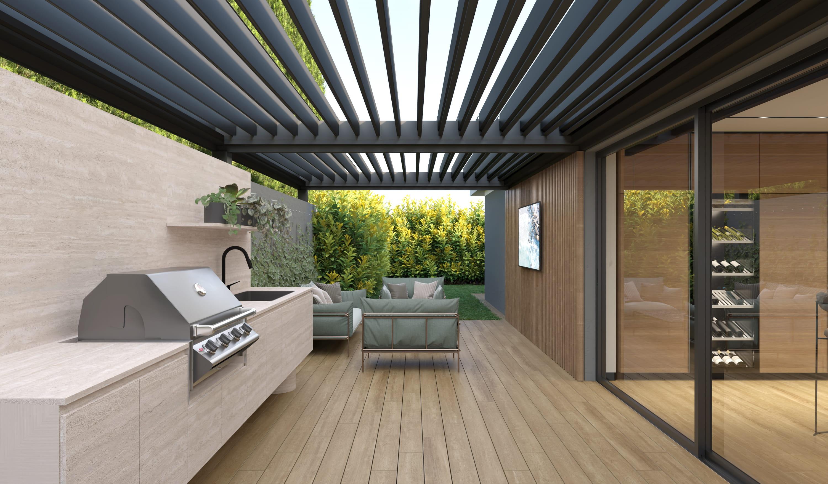
The proposal concerns the interior design of a contemporary family residence in Kifisia, conceived as a cohesive and carefully detailed living environment. A warm material palette of natural timber, textured stone, muted earth tones and dark metal elements defines the character of the house, creating a refined yet welcoming atmosphere.
Custom-designed joinery, integrated lighting and full-height libraries form a continuous architectural language throughout the interior, while concealing storage and supporting everyday functions. The main living area is organised around a fireplace and library composition, establishing a calm focal point for gathering and relaxation.
Large glazed openings connect the interior with the private garden and covered outdoor living area, extending domestic life towards the landscape. Bedrooms, children’s study areas and bathrooms follow the same understated design approach, balancing functionality, comfort and a contemporary sense of detail.